 TradeTools
Carpentry · in the TradeTools app
Rafter Calculator
The cut length of a common, hip, valley or jack rafter from the span, the pitch and the overhang, in feet and inches to the sixteenth, with the plumb and seat cut angles and how many the building needs. Geometry, not code — nothing here cites a table.
 App Store in review
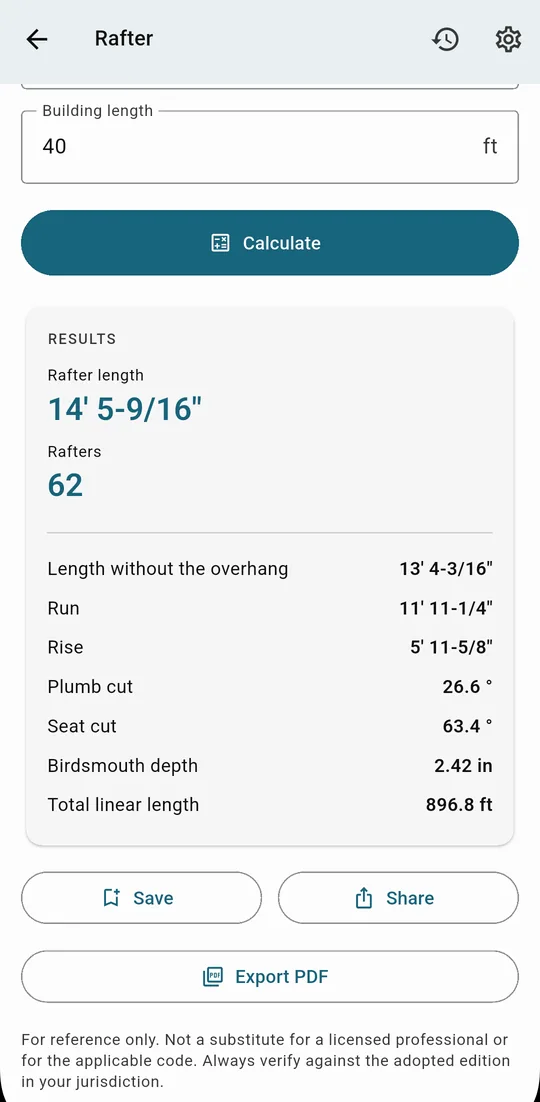
Worked example
24 ft span, 6/12 pitch, 2×8 at 16 in on center with a 12 in overhang — how long is the rafter?
| Roof span | 24 ft |
|---|---|
| Pitch | 6:12 |
| Rafter | Common |
| Overhang | 1' |
| Ridge thickness | 1.5 in |
| Spacing | 16" OC |
| Lumber | 2x8 |
| Building length | 40 ft |
| Rafter length | 14' 5-9/16" |
|---|---|
| Rafters | 62 |
| Length without the overhang | 13' 4-3/16" |
| Run | 11' 11-1/4" |
| Rise | 5' 11-5/8" |
| Plumb cut | 26.6° |
| Seat cut | 63.4° |
| Total linear length | 896.8 ft |
Half the span less half the 1½ in ridge is the run, 11' 11-1/4"; at 6 in of rise per foot the rise is 5' 11-5/8", and the hypotenuse is 13' 4-3/16". The 12 in tail is scaled by the same slope factor, 1.118, which takes the rafter to 14' 5-9/16" overall. Forty feet of wall at 16 in on center is 31 rafters a side, 62 in all — 896.8 linear feet of 2×8.
How it's calculated
The table behind the number
Run is half the span less half the ridge thickness. Rise is the run times the pitch over 12. The rafter body is the hypotenuse of run and rise; a hip or valley runs diagonally across the corner, so its run is the diagonal of the two common runs. The overhang tail is the horizontal overhang scaled by the same slope factor. The plumb cut is the arctangent of rise over run; the seat cut is its complement. Rafters per side are the building length divided by the spacing, plus one, doubled for both sides; jack rafters on a hip or valley step down by the spacing times the slope factor. Everything is returned to the nearest sixteenth.
- Geometry, not codeLength, angles and count are trigonometry. Whether the lumber size spans the distance is a separate check against the IRC span tables — the Span Tables reference in the app.
Questions
Before you trust the number
Does the length include the ridge?
No. The run is measured from the outside of the wall plate to the face of the ridge, so half the ridge thickness — ¾ in for a 1½ in ridge board — comes off before anything else. Enter the actual thickness: a 2× ridge is 1½ in, an LVL may be 1¾ in.
What do spacing and lumber size change?
Spacing sets the count — 12, 16 or 24 in on center along the building length — and the lumber size goes to the cut list. Neither changes the length: that comes from span, pitch, ridge and overhang alone. Whether a 2×8 spans 12 ft at 16 in on center is a span-table question.
Feet-inches or decimal?
Either. Type 24 for 24 ft, 24' 6" or 24' 6-1/2" for feet and inches, or 12.5 for decimal feet; results come back in feet, inches and sixteenths, the way a rafter gets marked.